

Villa retreat in Anavyssos
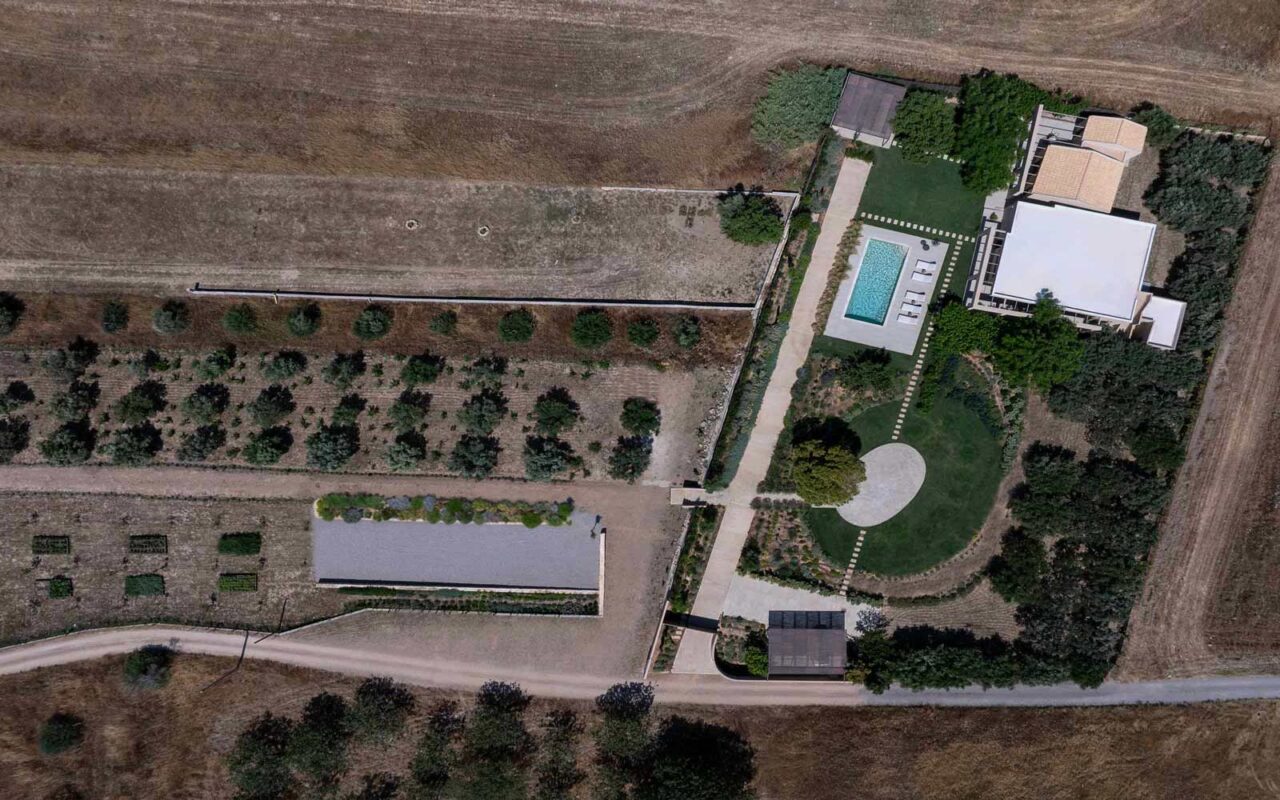
The project focuses on the redevelopment of two existing buildings and the surrounding landscape of a rural estate in Anavyssos, aiming to create an integrated hospitality complex in direct dialogue with the Mediterranean landscape. The estate extends across 8,500 acres of vineyards and olive groves and is organized around two existing building units, which through the design intervention are transformed into a unified architectural ensemble where architecture and natural landscape coexist.
- Location: Anavyssos, Attica
- Client: Astydama & Karian Hellenic
- Year: 2025
- Size: 8.500 sqm
- Status: Built
- Architectural Design: George Varelas
- Project Architect: Nikos Anagnopoulos
- Team: Chara Dede
- Construction: lowfat architecture
- Construction Manager: Giorgos Varelas, Nikos Anagnopoulos
- Photography: Panagiotis Voumvakis


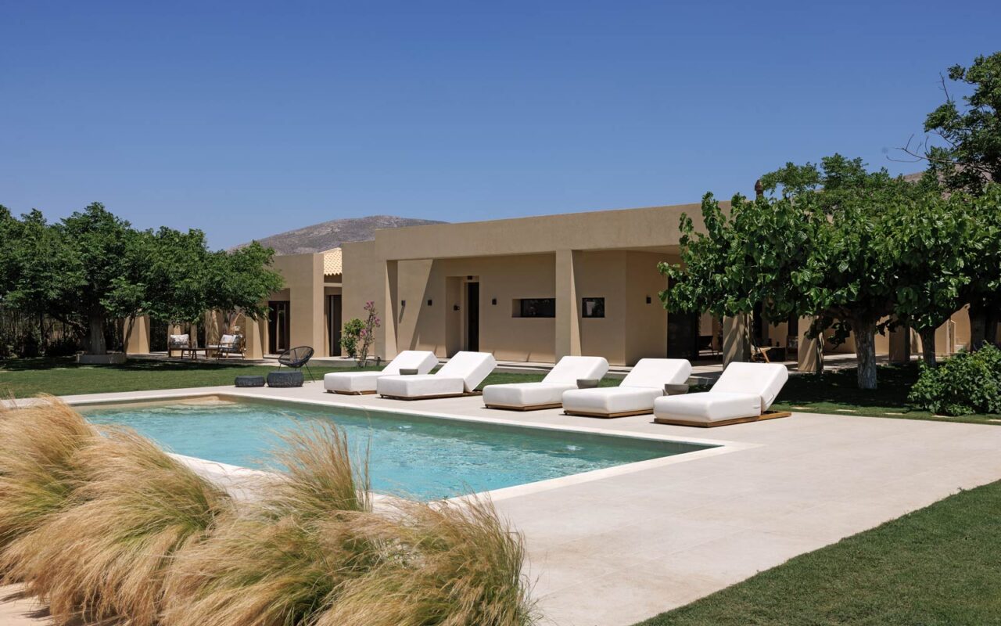
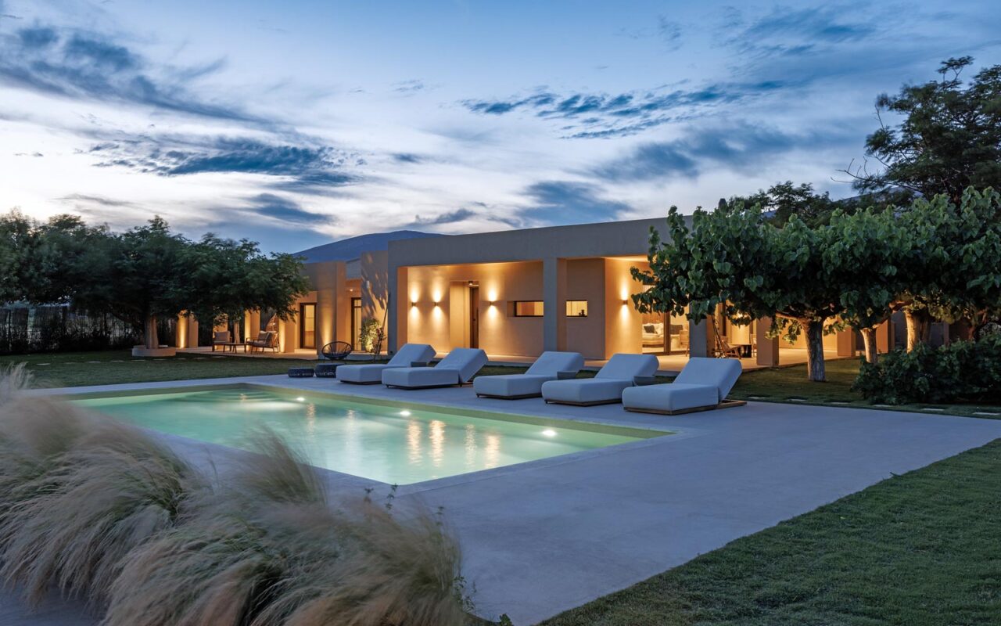
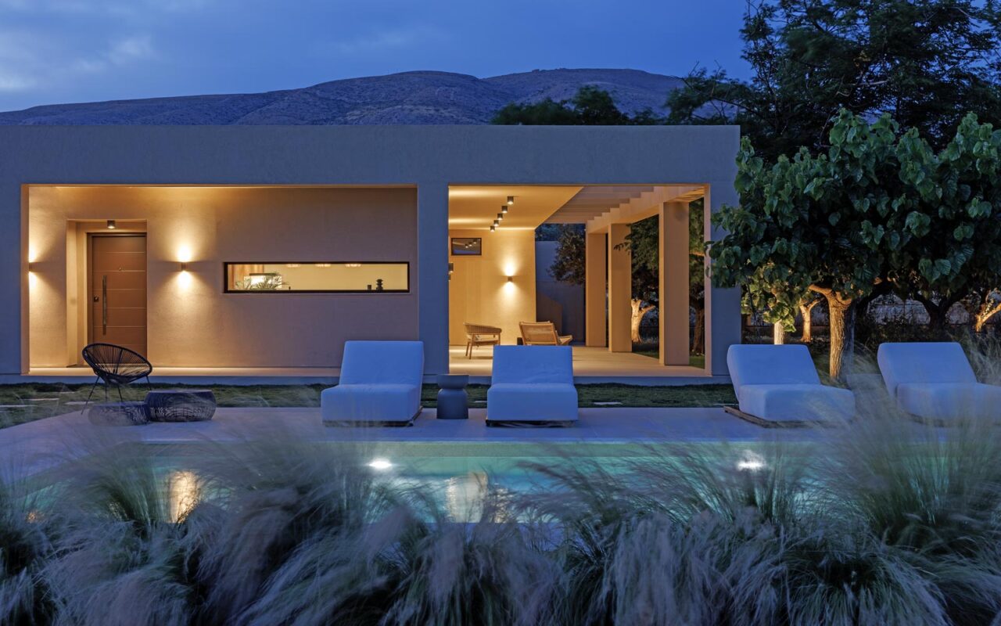
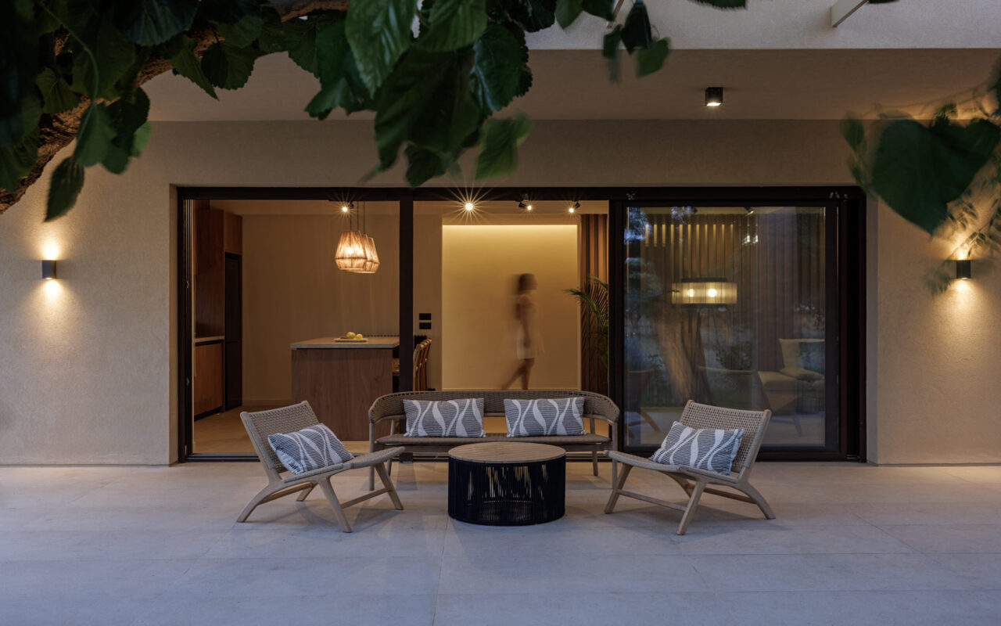
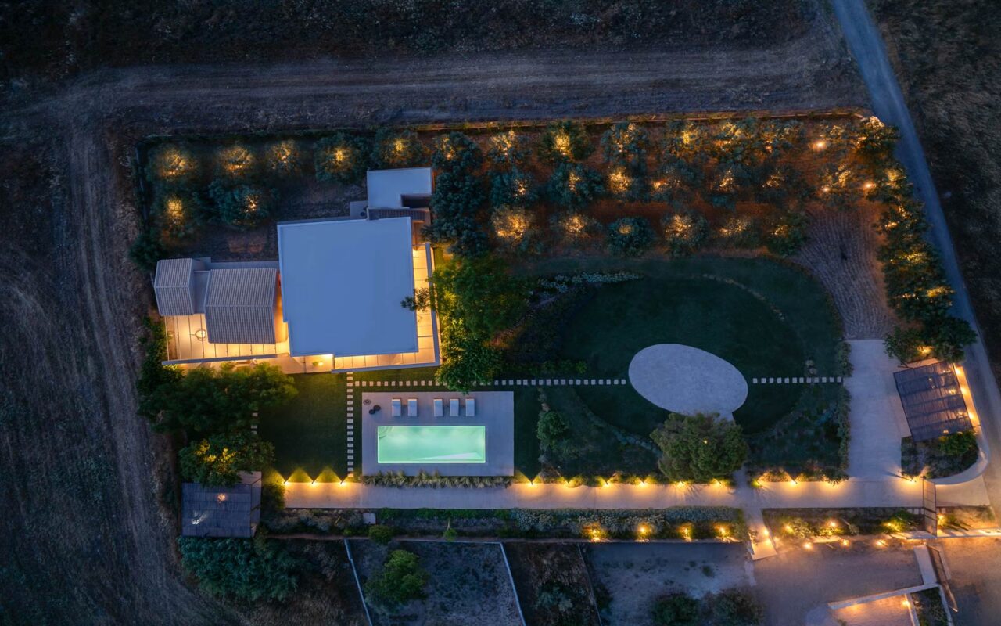
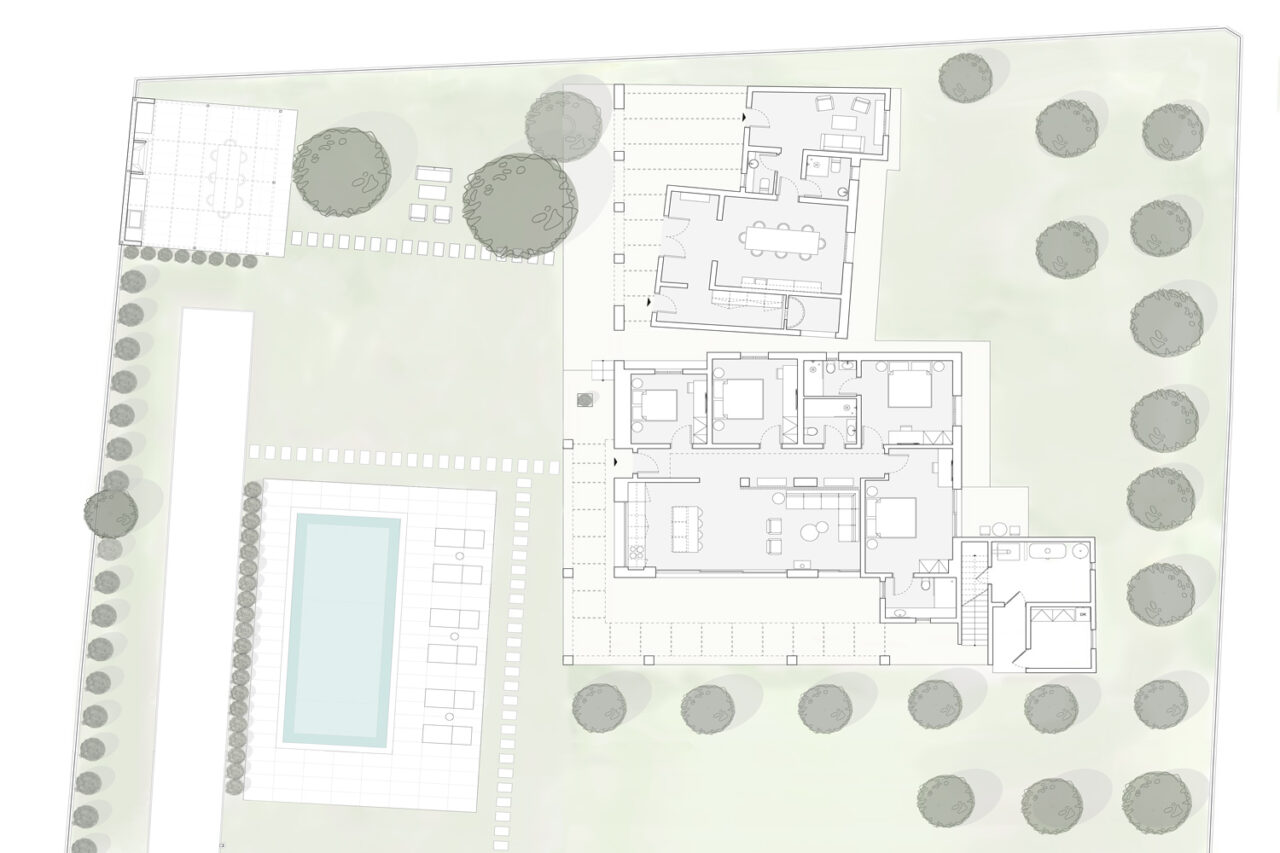
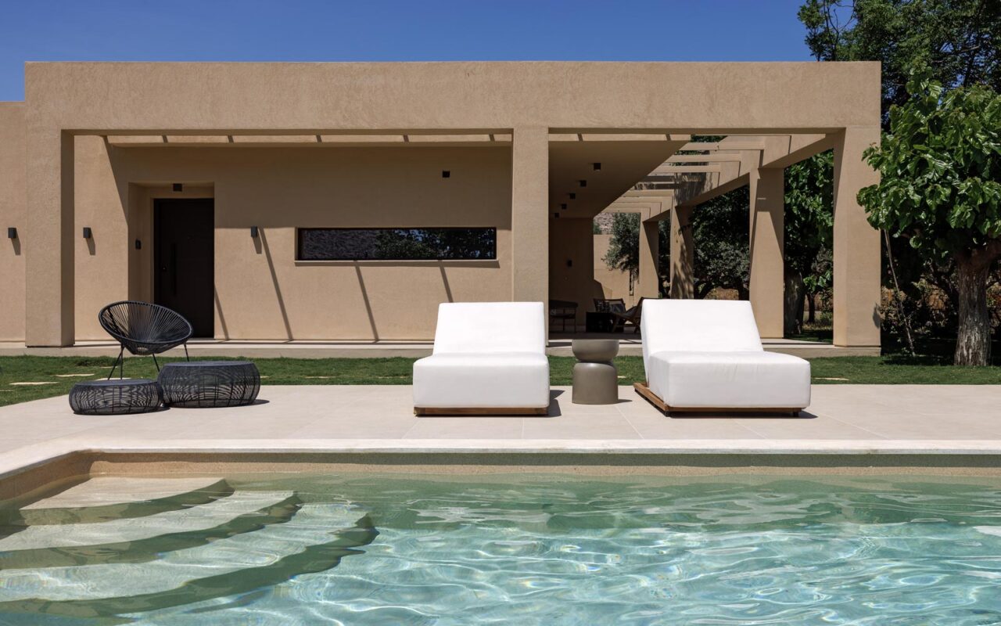
The existing building located at the front of the site is renovated as a contemporary hospitality and accommodation facility, with emphasis placed on establishing a continuous concection between interior and exterior space. The new spatial organization is based on the creation of a gradual sequence of spaces, where the private functions are positioned at the rear of the residence along the main entrance axis, while the communal areas are arranged towards the front of the building, extending towards the veranda and the surrounding landscape.
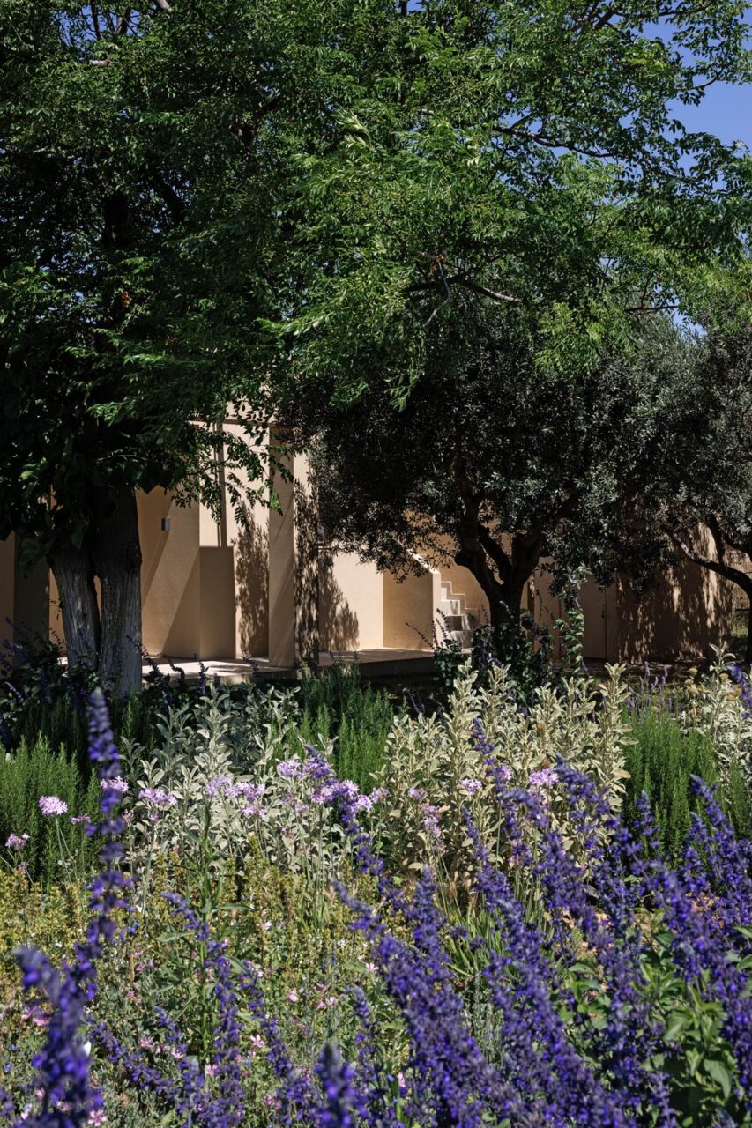
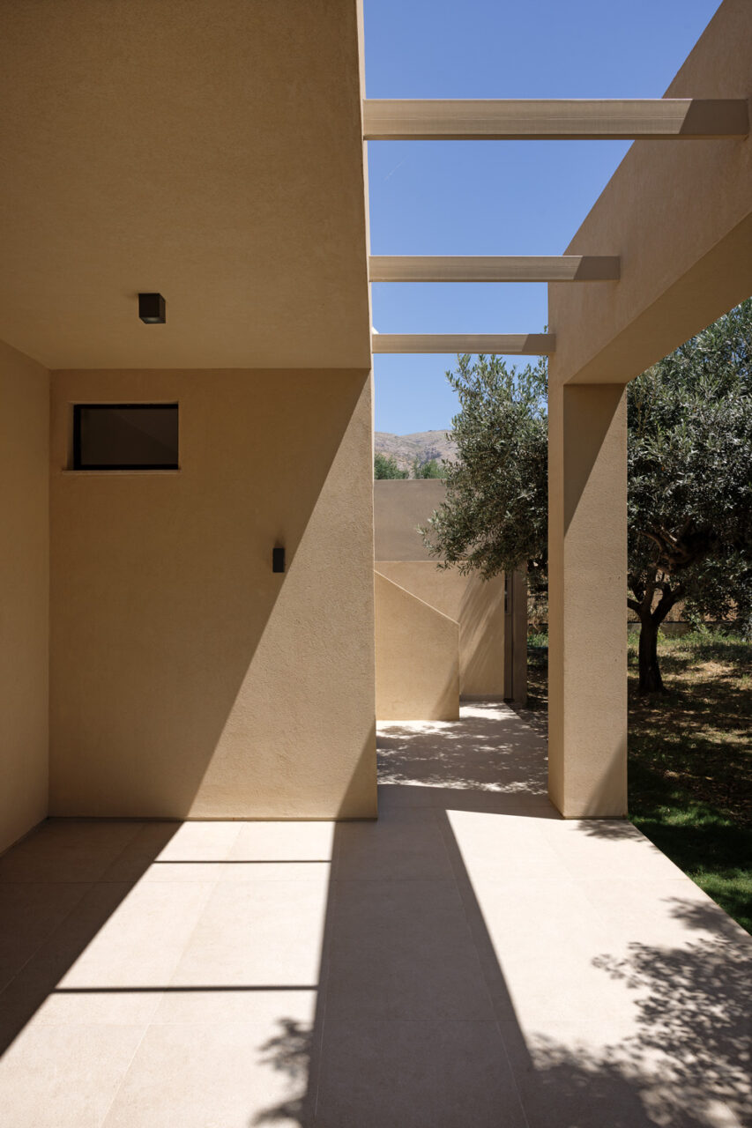
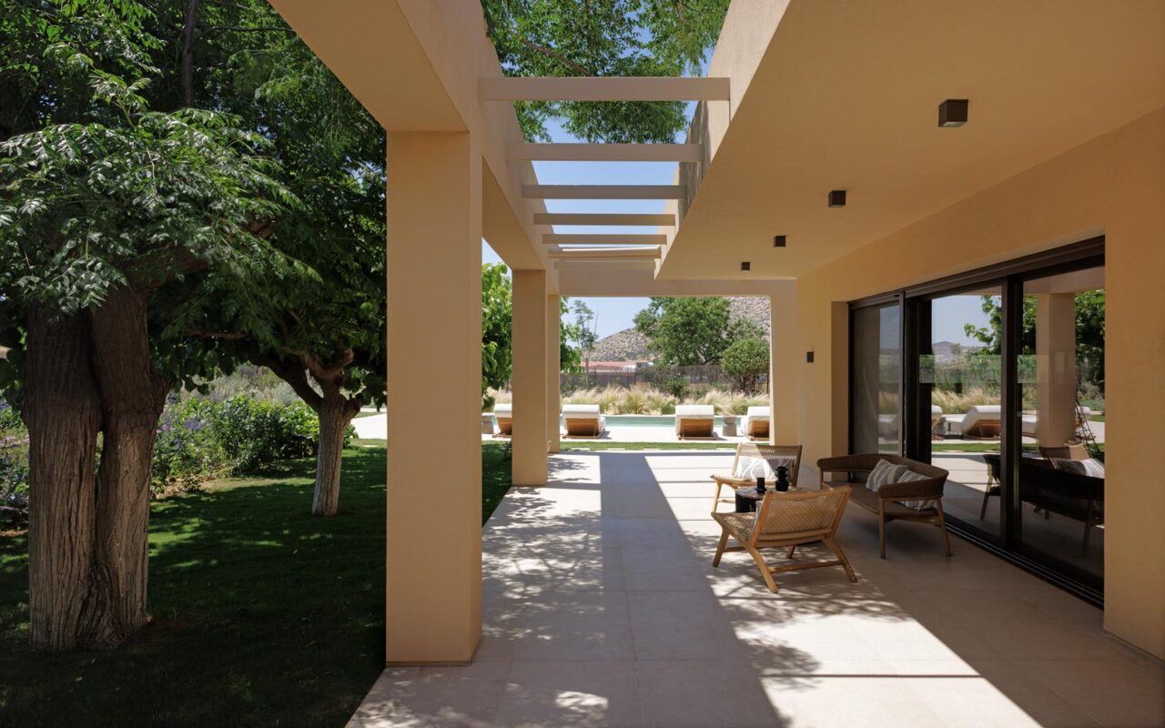
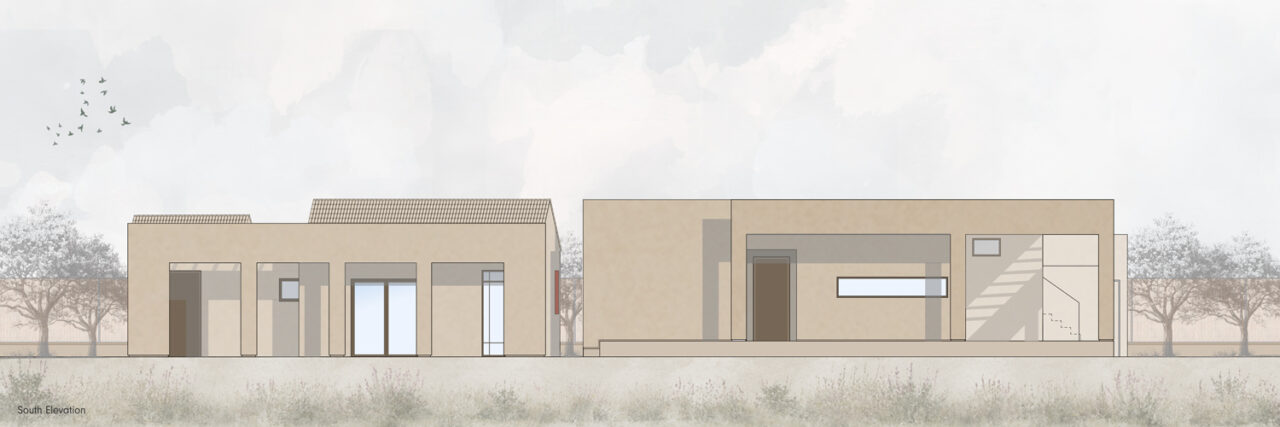
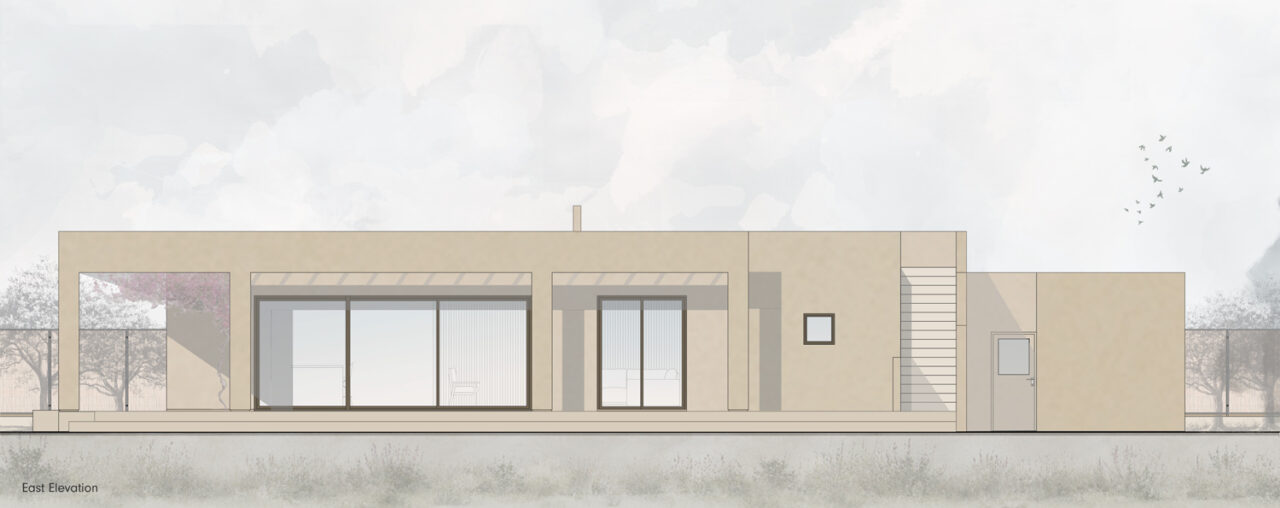
The enlargement of the existing openings and the introduction of extensive glazing redefine the boundaries between architecture and nature, allowing the landscape to become an active element of the architectural composition.
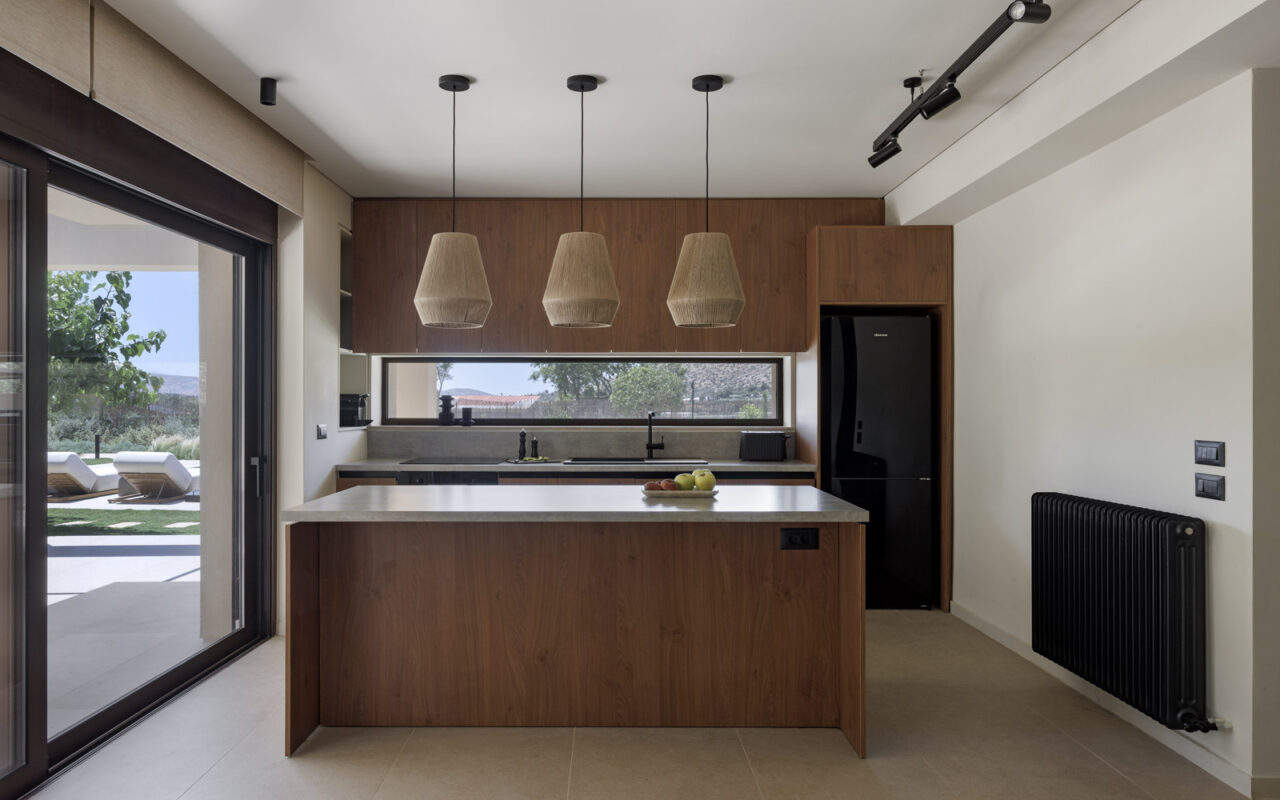
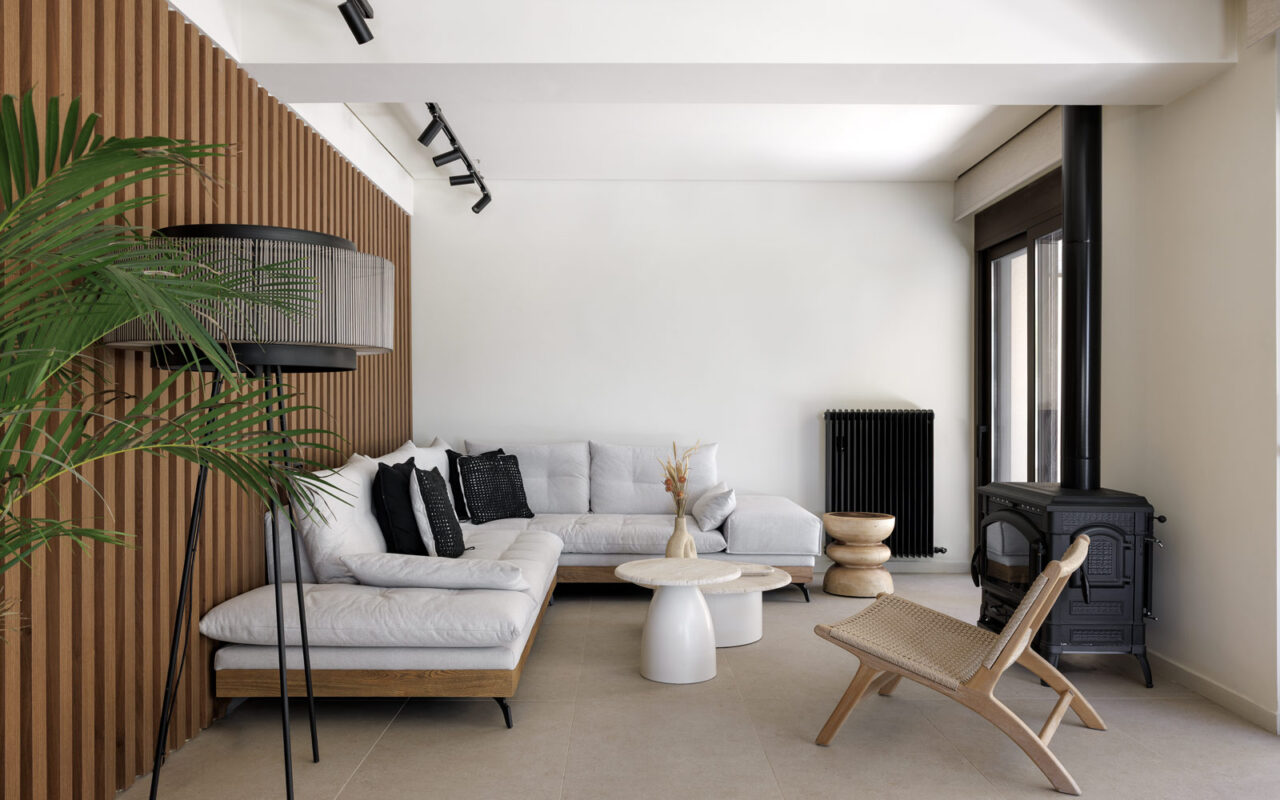
Τhe communal spaces are arranged at the front of the house, extending directly towards the terrace and the outdoor environment. The enlargement of the existing openings and the use of large glazed surfaces enhance the relationship between interior and exterior, creating the perception that the landscape becomes an integral part of the architectural composition and the overall hospitality experience.
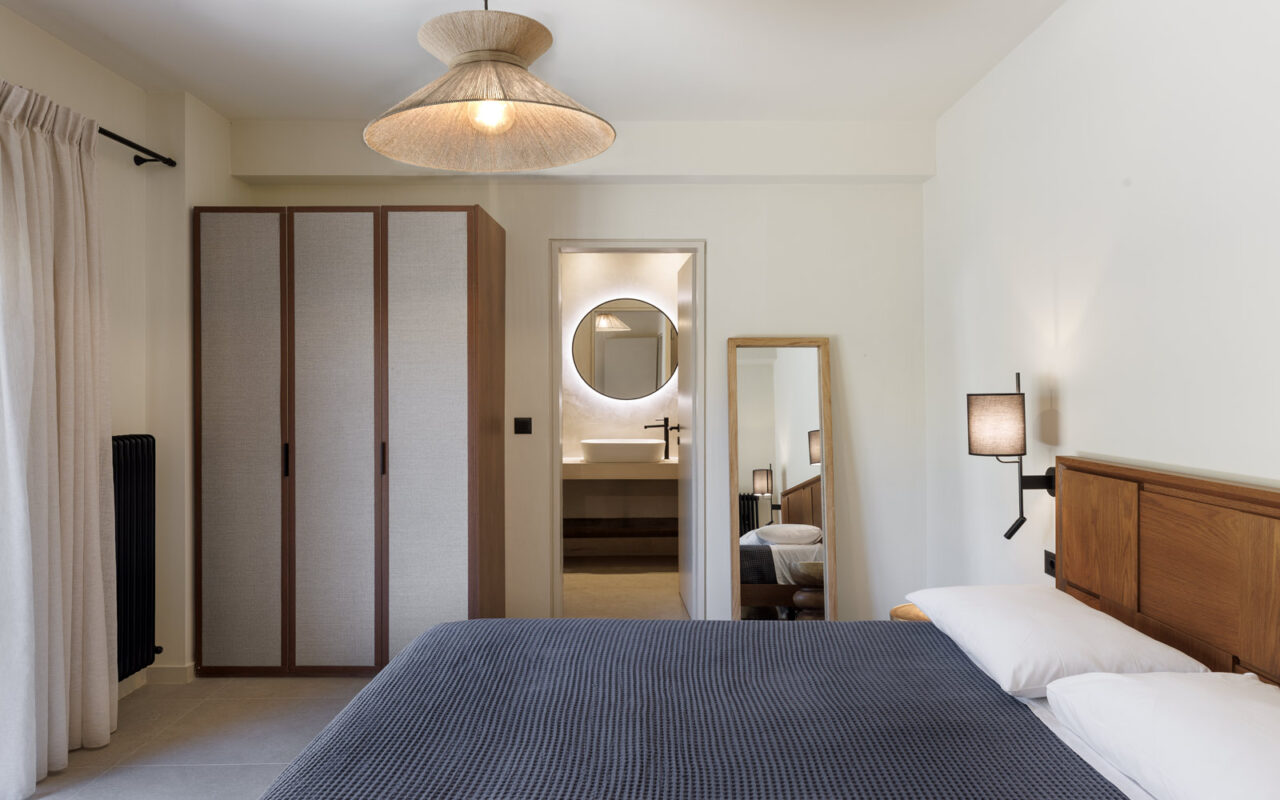
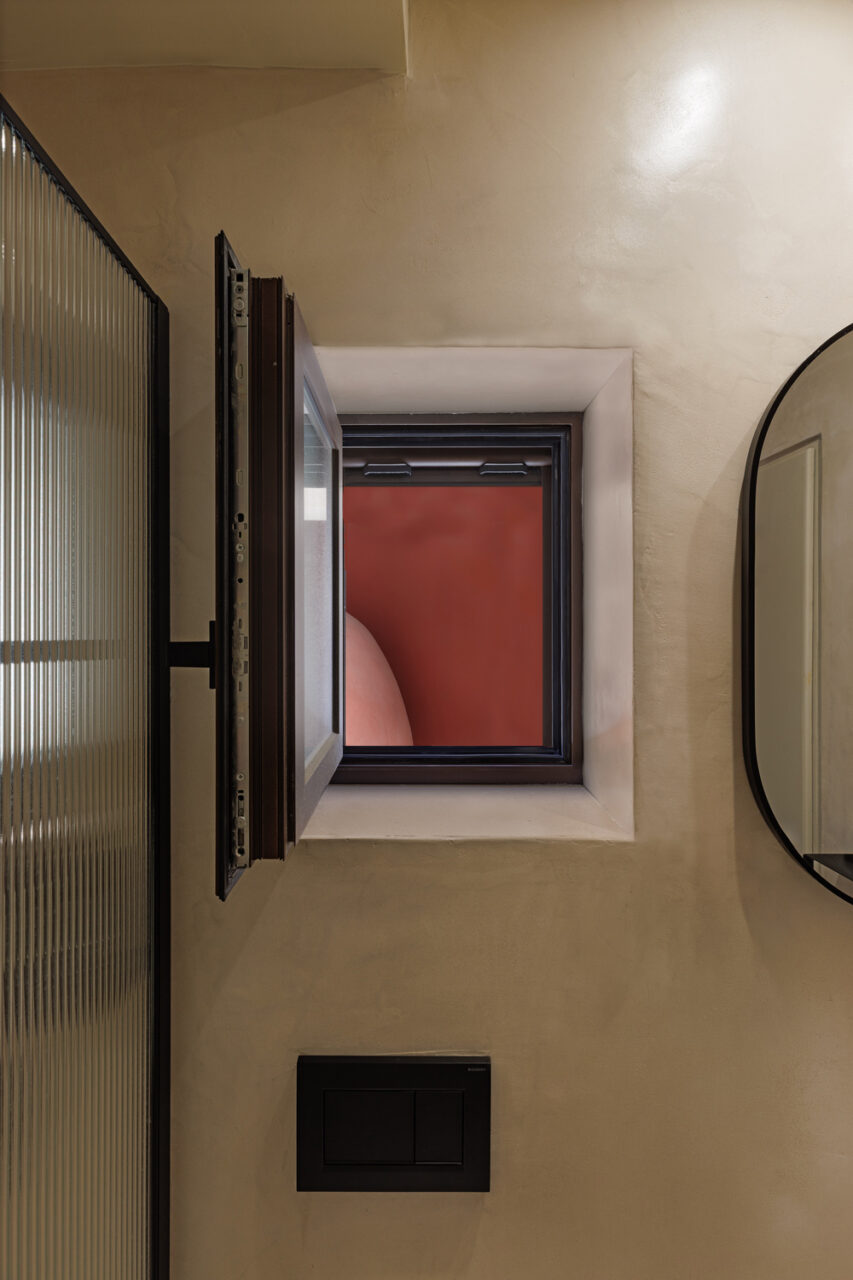
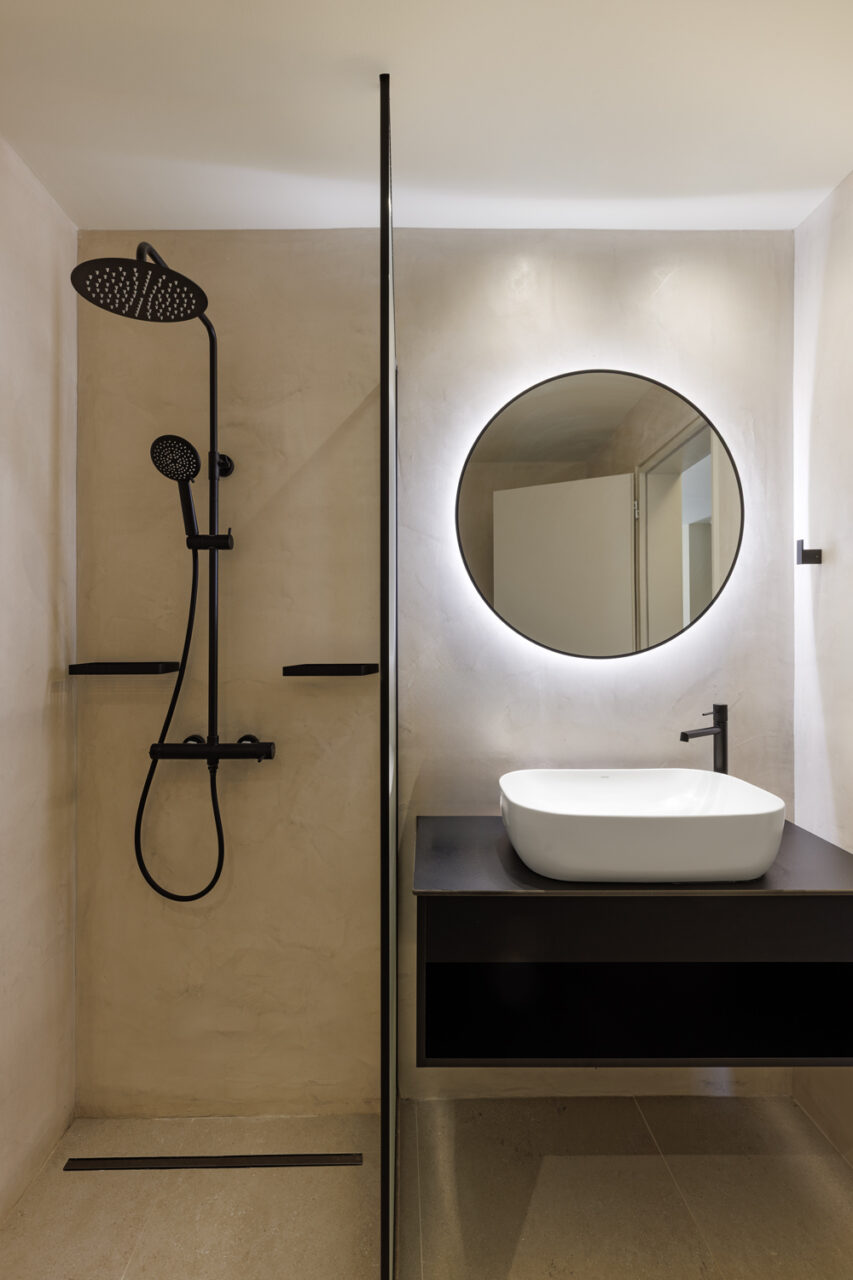
The second building, located behind the main residence, is transformed into a winery while preserving and reinterpreting the agricultural identity of the existing structure. The intervention seeks to balance the new function with the memory of the site, incorporating elements that reinforce its original character. The preservation and enhancement of the built-in wood-fired oven, together with the reintroduction of two pitched wooden tiled roofs, strengthens the connection between the new intervention and the rural architecture of the region.
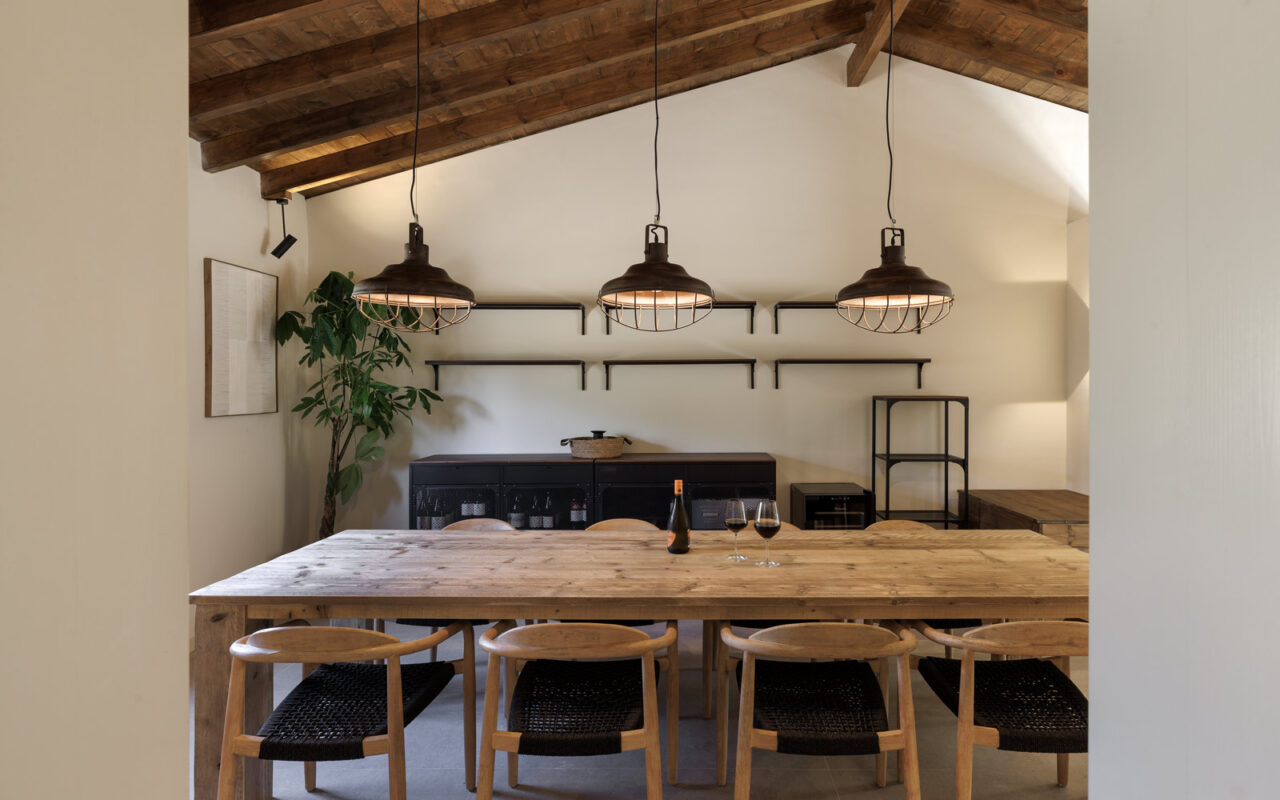
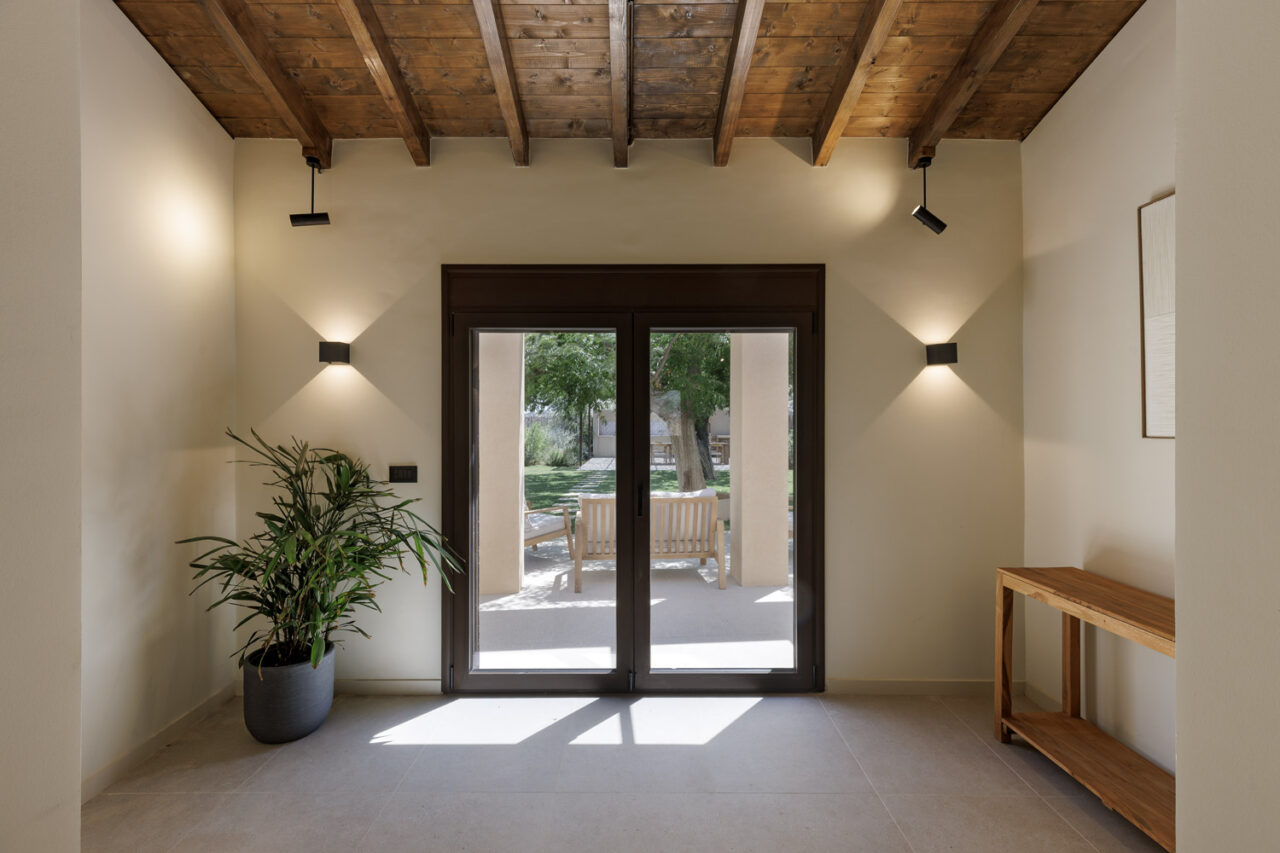
The main architectural gesture of the proposal is based on the creation of a clear geometric organization and the reinforcement of the dialogue between the two existing building volumes. A key element of the architectural intervention is the introduction of a new masonry wall in front of the winery building, characterized by a sequence of openings that operate as a filter between the existing and the new. This wall is not conceived simply as a new façade, but as an active architectural element that organizes movement, creates depth, and establishes a dialogue between the existing structure and the contemporary intervention.
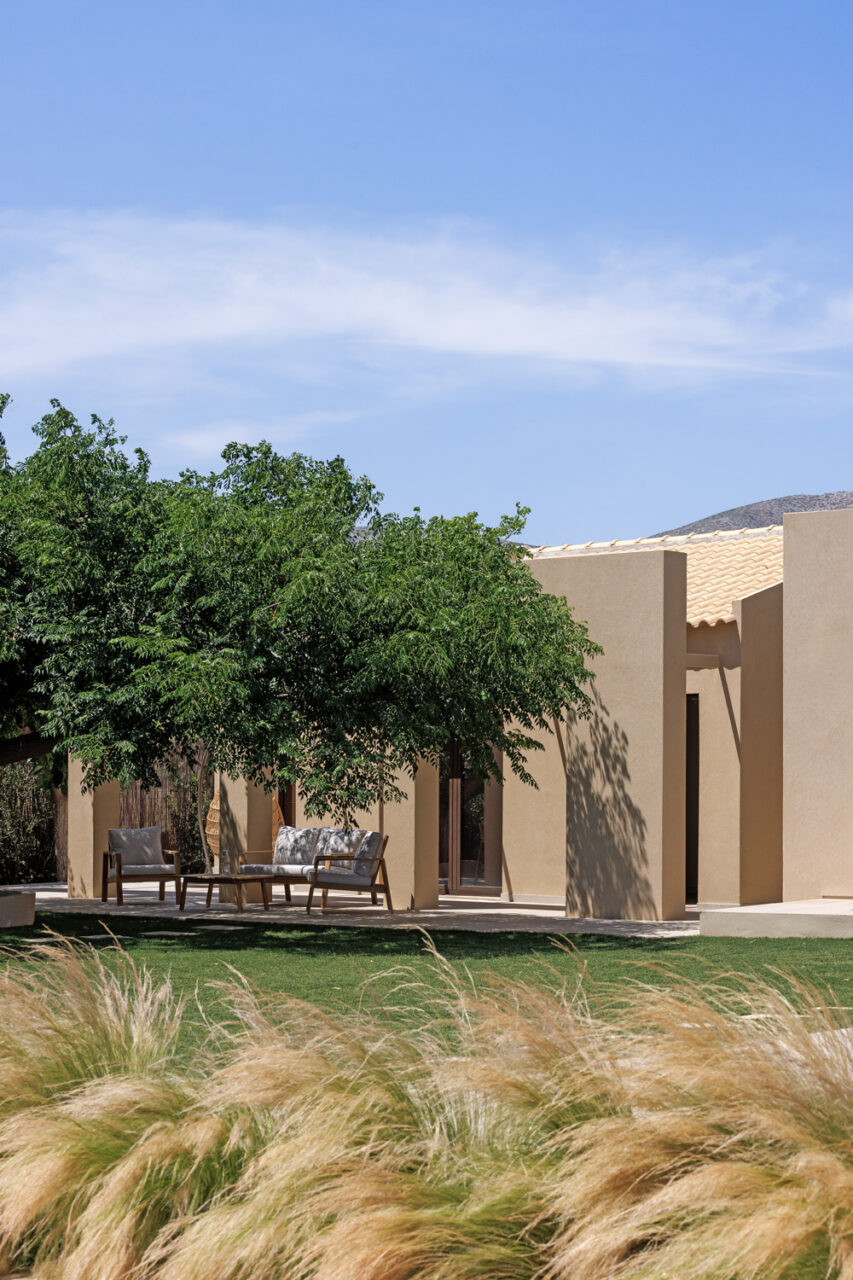
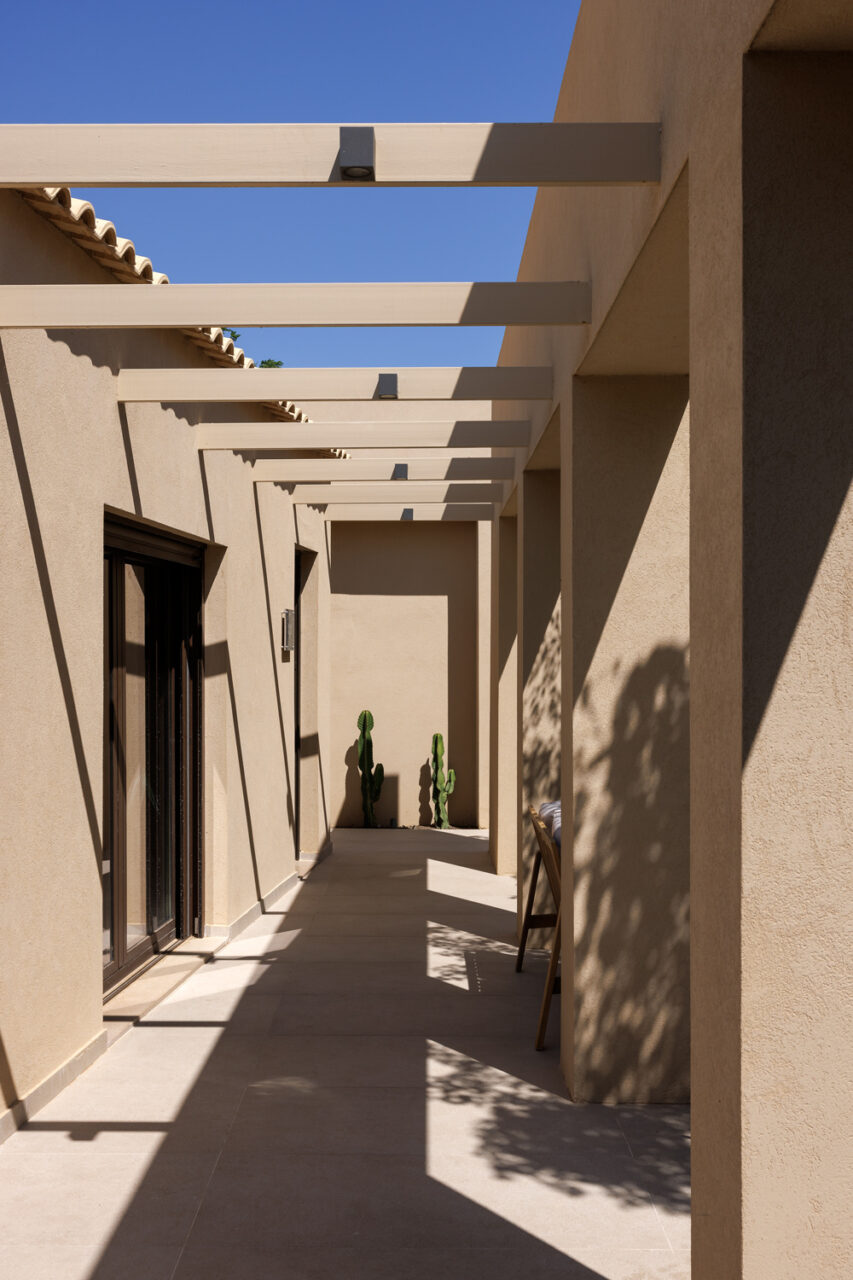
Particular emphasis is placed on the design of the surrounding landscape, which is treated as an inseparable part of the architectural composition rather than as a secondary intervention. A central element in the organisation of the estate is the creation of a 3.50 m-wide linear circulation axis that begins at the main entrance and runs parallel to the two buildings.
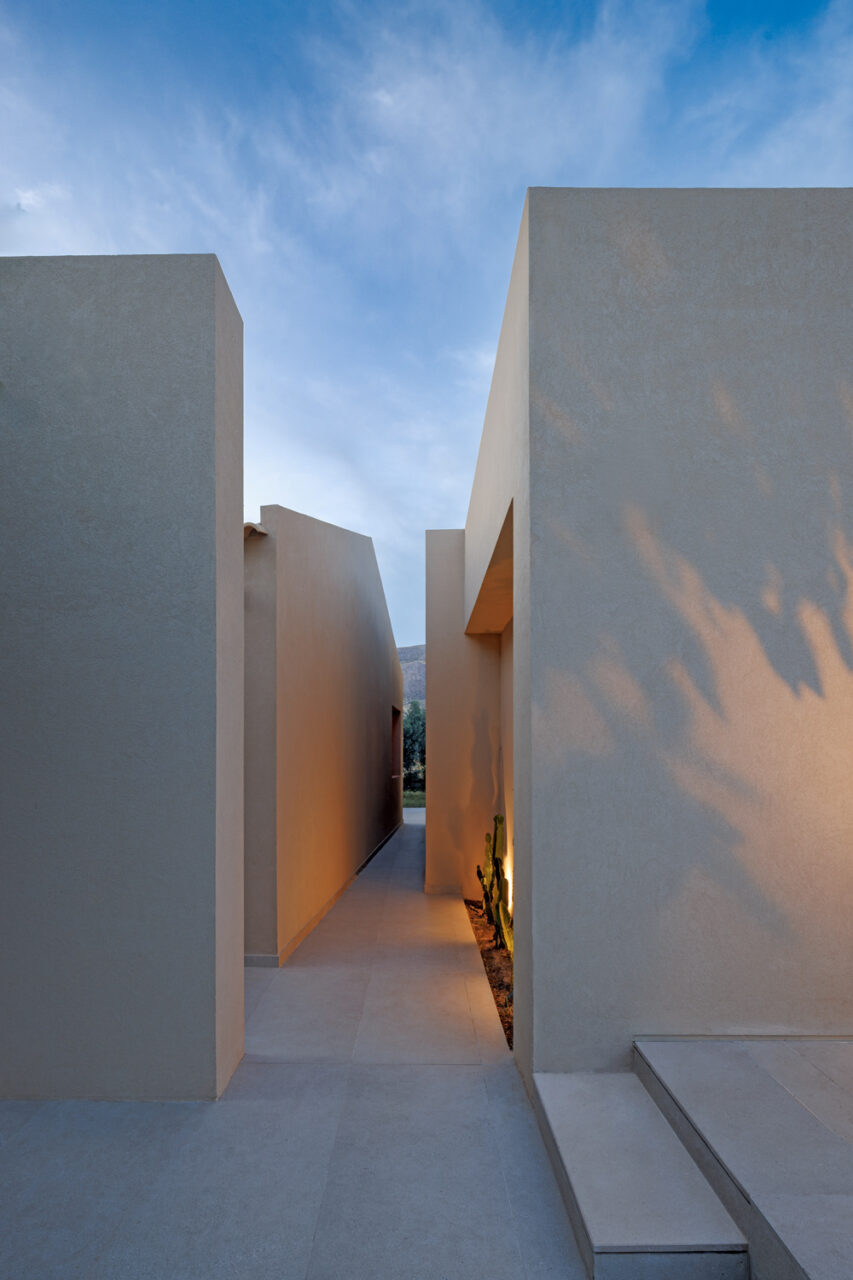
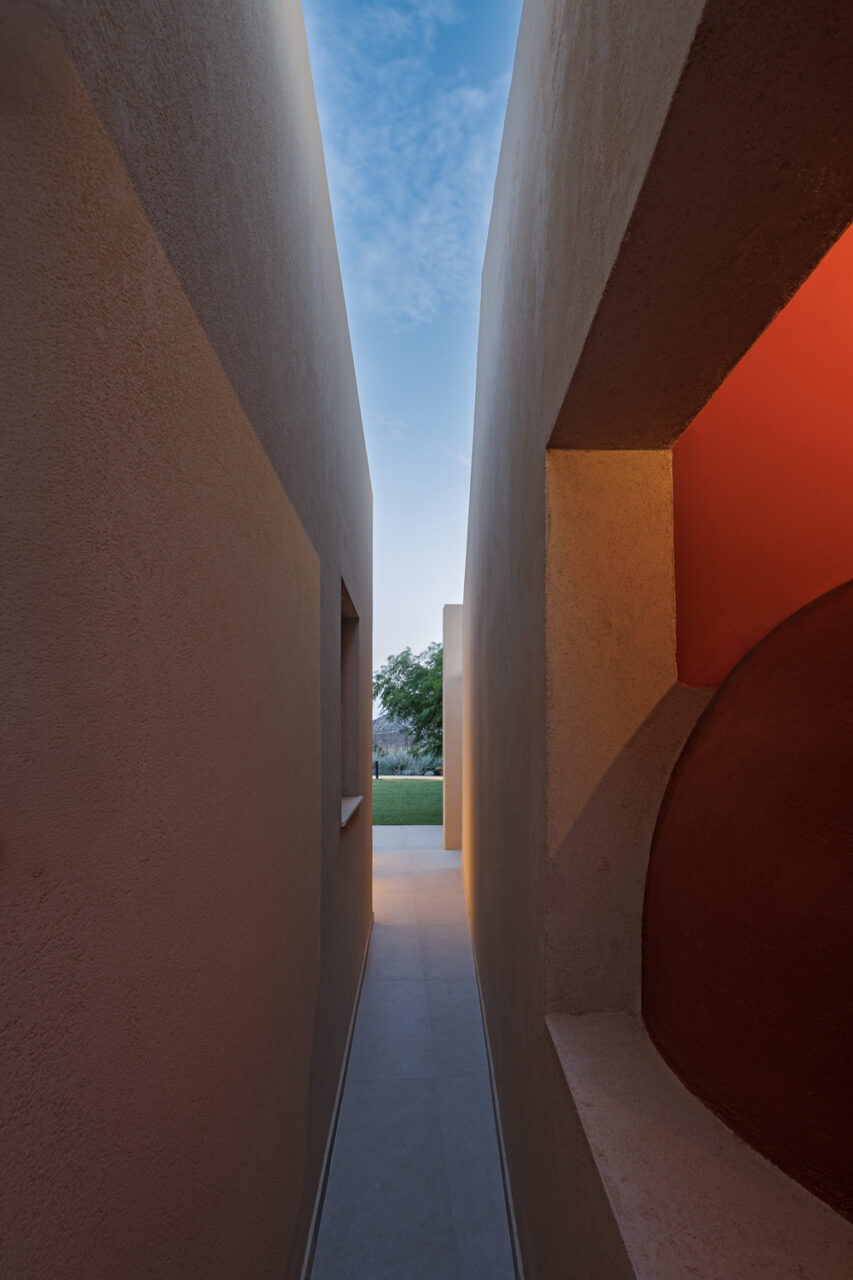
This axis functions as an organising mechanism, connecting the individual components of the complex while serving both visitor movement and the operational requirements of maintenance and service. This route operates simultaneously as an element of orientation and transition, ensuring access to specific areas such as the swimming pool and BBQ zone while also accommodating the operational requirements of maintenance, supply, and technical service.
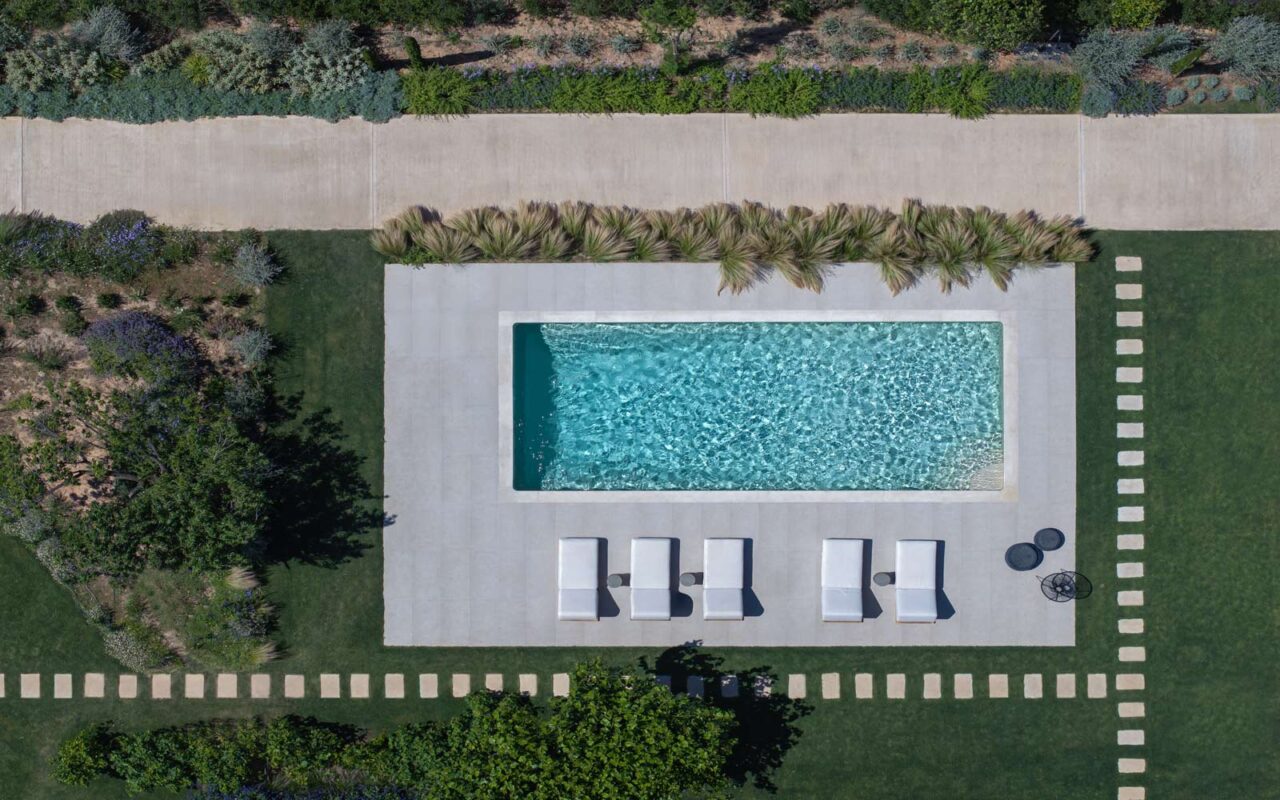
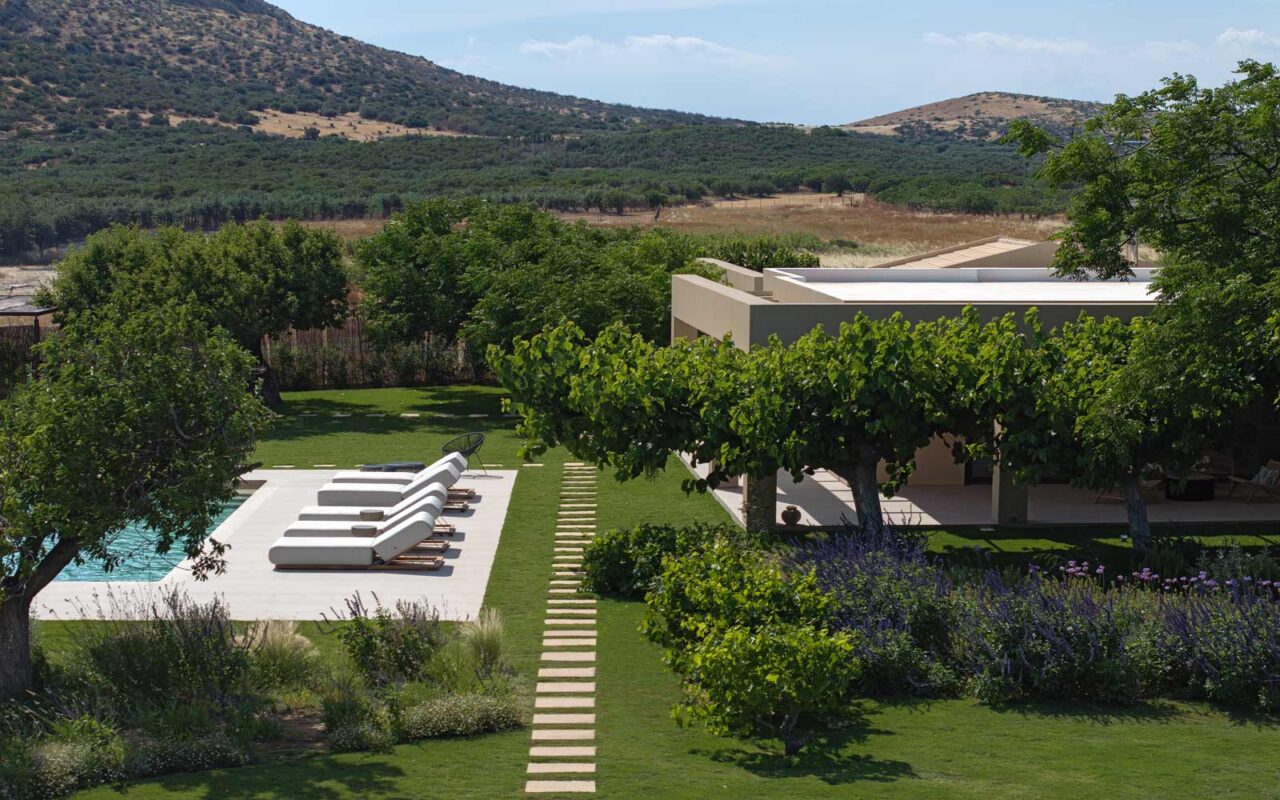
Through the organisation of planting, the creation of outdoor gathering areas, and the preservation of the geometry of the existing cultivations, a cohesive landscape is formed, where movement, habitation, and the relationship with the natural environment coexist harmoniously. The landscape design integrates the different functions of the estate while preserving the rural character and authenticity of the site.
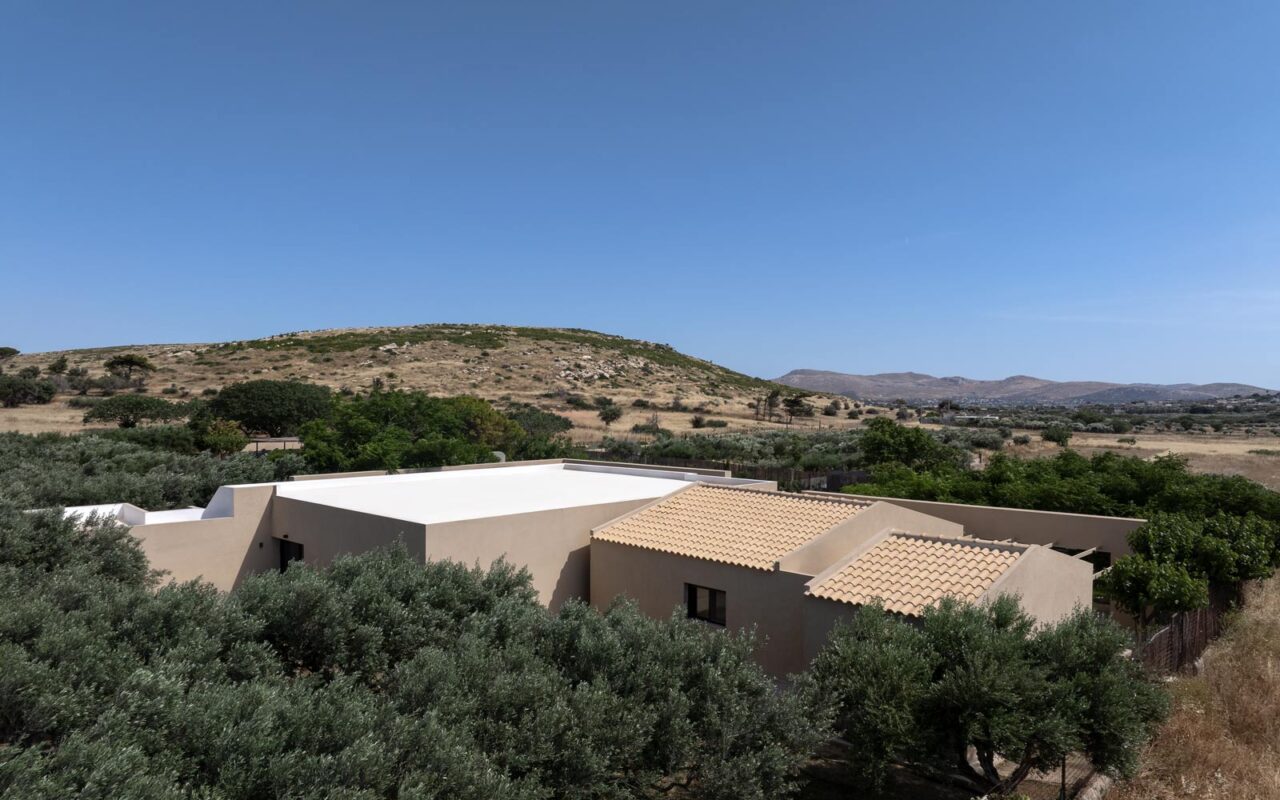
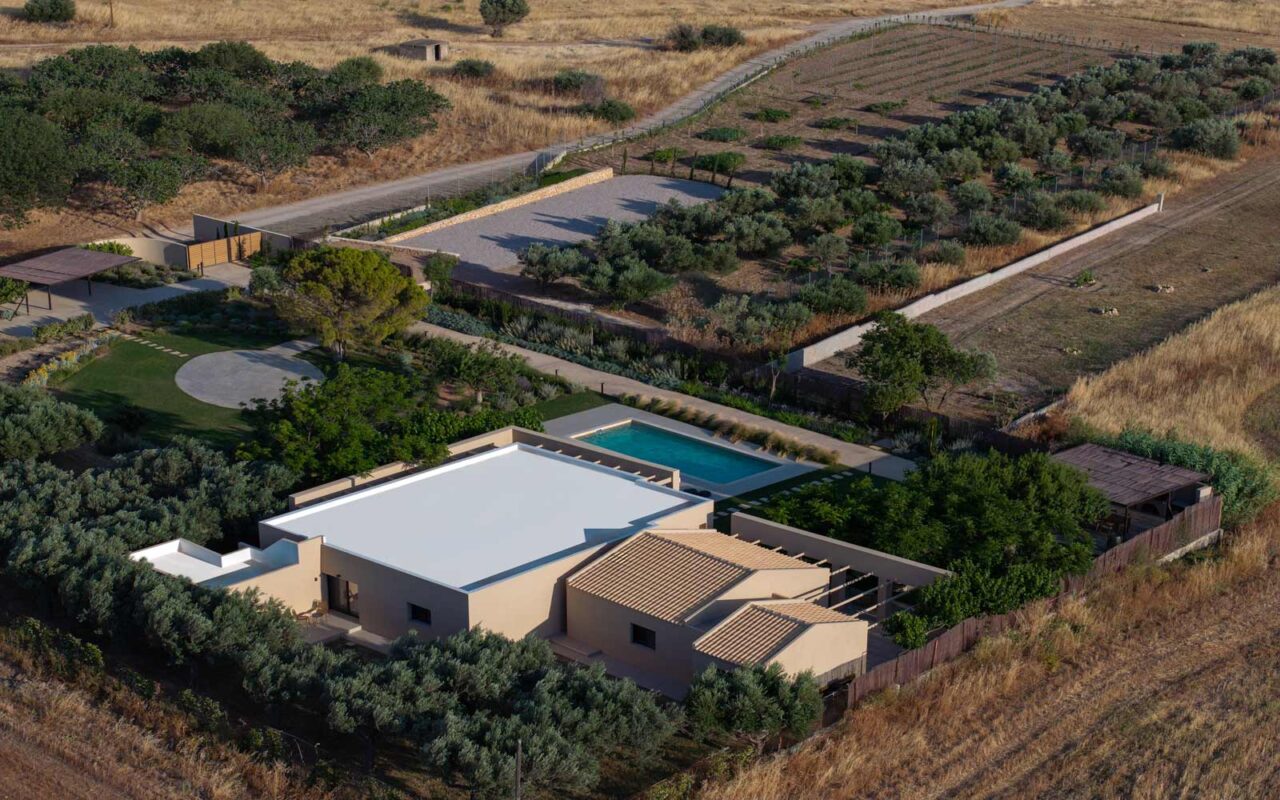
Finally, the selection of materials draws inspiration from the colour palette, textures, and natural qualities of the Mediterranean environment. Natural stone, exposed timber, rendered surfaces in earthy tones, and refined construction details compose an architecture that seeks a discreet integration into the surrounding landscape. The materiality is not perceived as an independent aesthetic element but as a continuation of the region’s natural characteristics, reflecting its colours, textures, and the timeless quality of local materials.